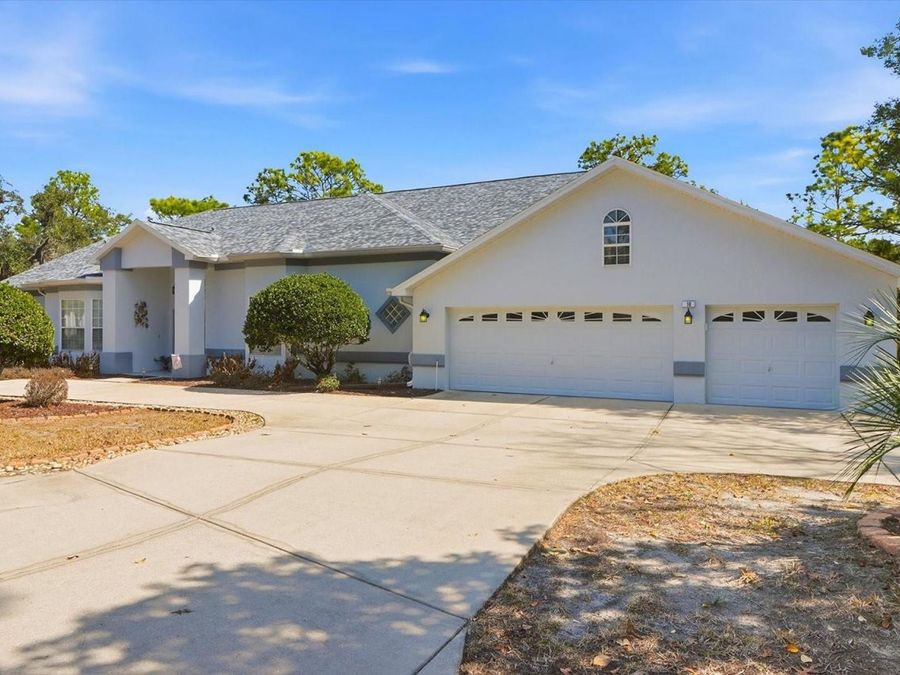
16 Drypetes Court E
Homosassa, FL 34446

Listed at $599,900

Details

  • MLS# OM719106
  • Residential - Single Family
  • Status Active
  • 3 Bedrooms
  • 3 full 1 partial Bathrooms
  • 4,299 Square Feet
  • 0.790 acres
  • Built in 2000
  • Local Schools

Description

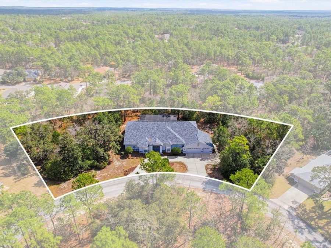
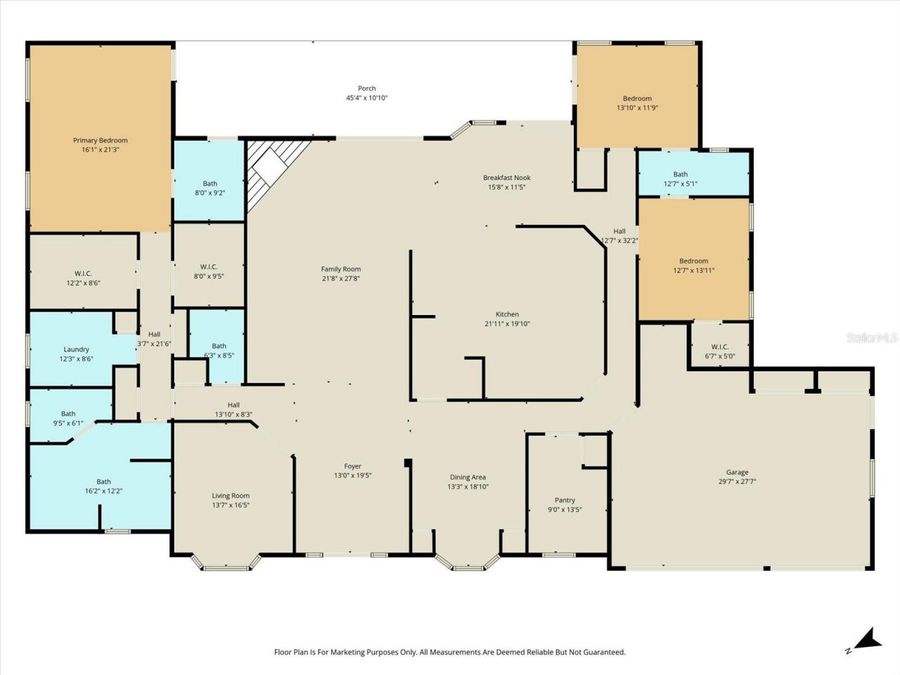
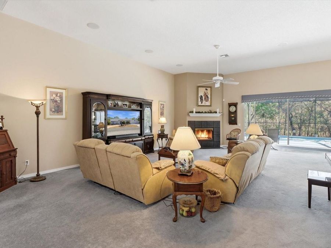
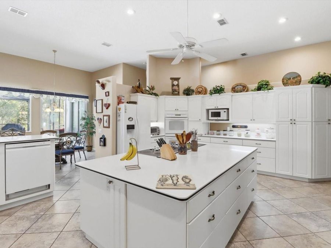
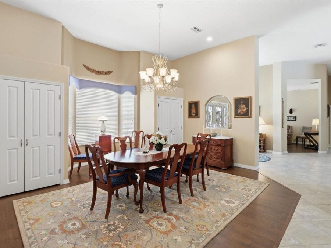
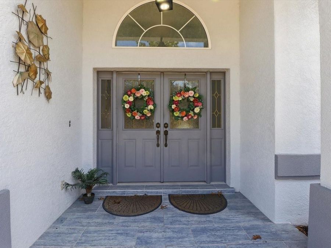
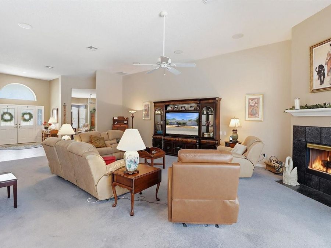
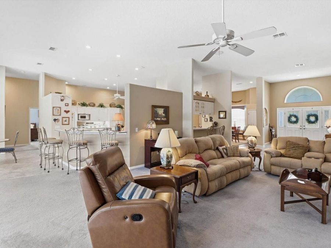
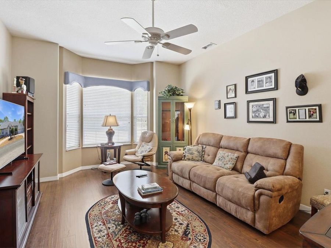
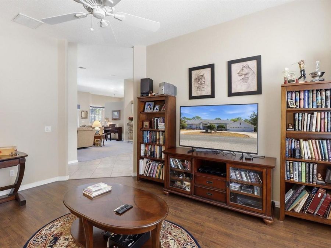
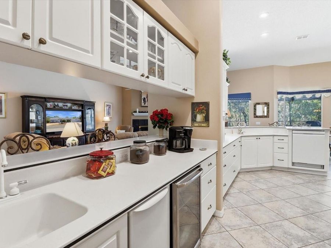
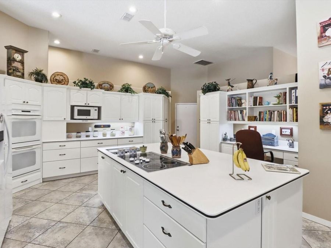
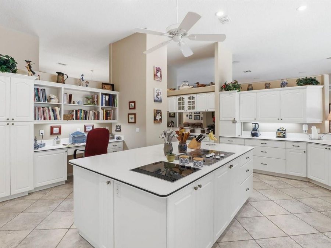
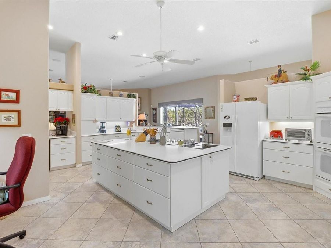
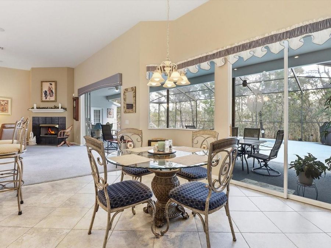
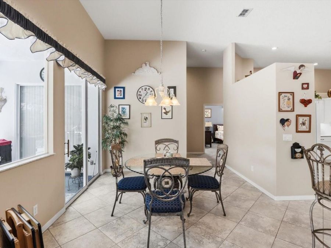
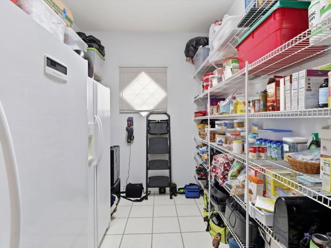
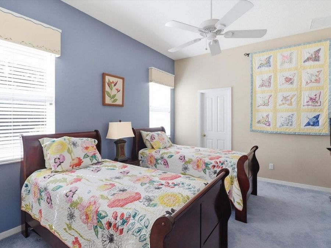
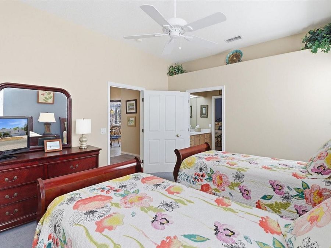
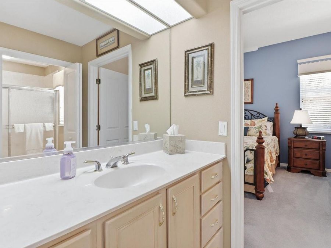
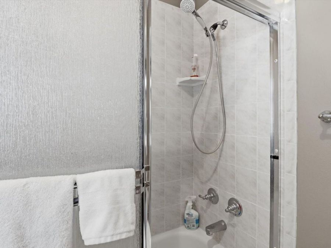
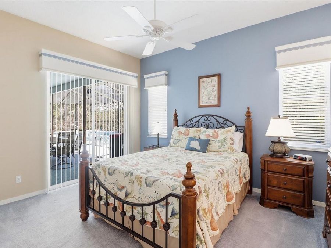
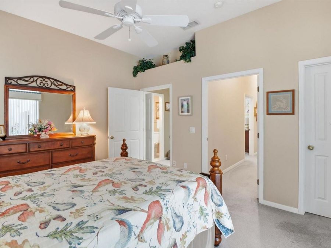
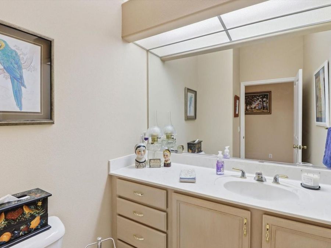
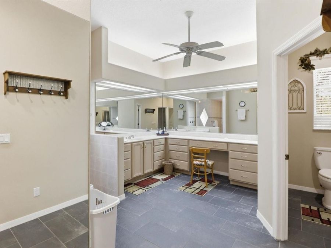
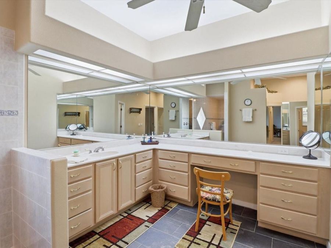
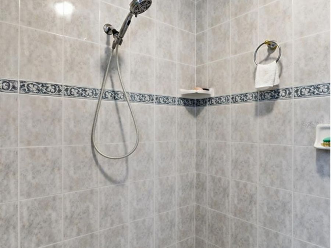
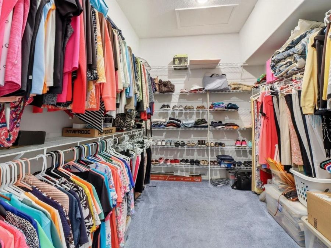
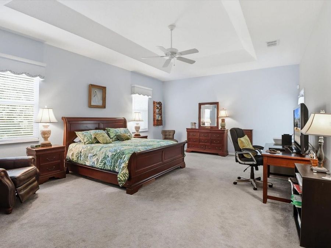
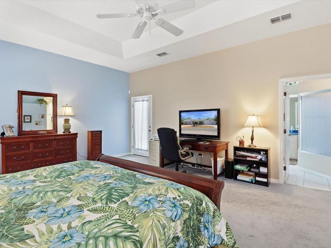
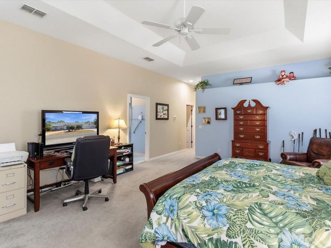
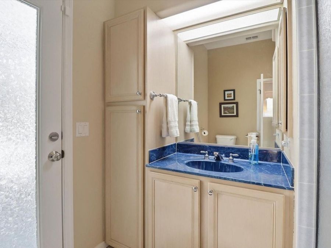
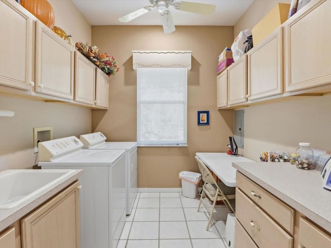
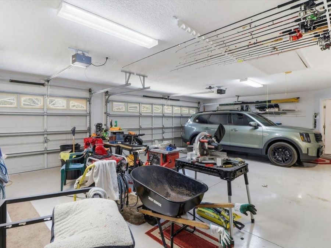
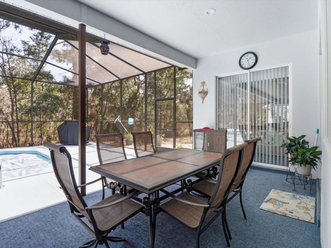
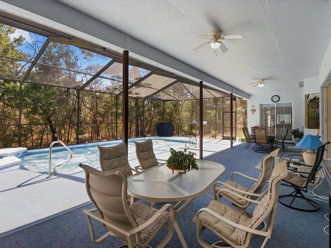
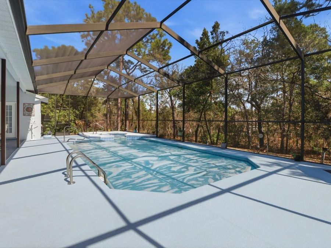
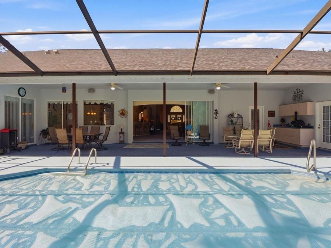
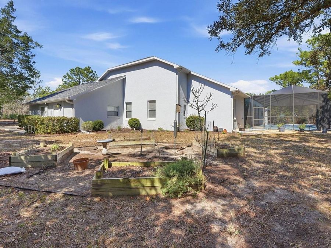
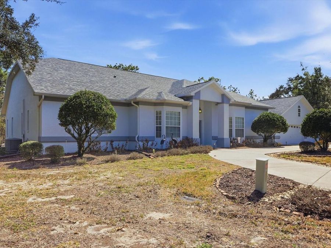
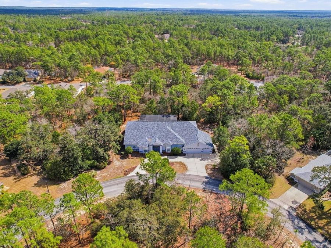
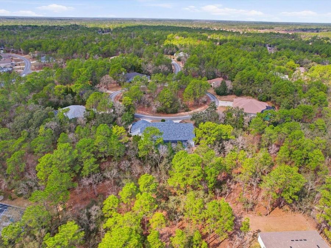
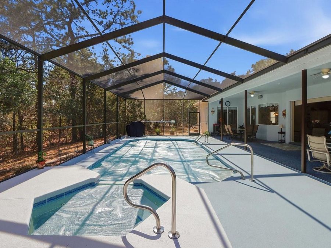
Step into the kind of space that instantly feels like home. This beautifully designed 3 bedroom, 3.5 bath Cypress Village residence offers nearly 4,300 square feet under roof, giving you room to breathe, relax, and truly enjoy everyday living.From the moment you enter, you can picture gatherings filled with laughter and connection. The kitchen is the natural heart of the home, inviting everyone to come together. With a generous center island, bright white cabinetry, plentiful storage, and a pass-through bar, conversations flow easily while meals come to life. A separate eat-in area just off the kitchen makes everyday moments feel special.Entertaining...read more is effortless with a lovely formal dining room complemented by a butlers pantry, making hosting holidays and special occasions a joy. The great room is warm and welcoming, centered around a cozy gas fireplace-perfect for relaxing evenings. Just off the main living area, an oversized den and craft room offers endless possibilities for work, creativity, or quiet retreat.Designed with comfort in mind, the true split floor plan features a spacious primary suite offering two full bathrooms, walk-in closets, and an integrated laundry and craft room that adds both convenience and flexibility to daily life. A bedroom opens directly to the tropical pool and spa, creating a seamless indoor-outdoor living experience.Guests will always feel welcome with plenty of bathrooms throughout the home. An oversized three-car garage includes two separate storage areas, providing space for everything from hobbies to seasonal d?cor. With a newer roof and HVAC system, the home has been thoughtfully maintained and is wired for a portable generator, adding peace of mind year-round.Mature landscaping surrounds the property, enhanced by a dedicated irrigation well that keeps everything lush and thriving while maintaining efficiency.Come experience the feeling for yourself. Call today and fall in love with this Oak Village beauty.

Features

  • Bar Fridge
  • Built-In Oven
  • Cooktop
  • Dishwasher
  • Disposal
  • Electric Water Heater
  • Ice Maker
  • Microwave
  • Range
  • Refrigerator
  • Wine Refrigerator
  • Central Air, Zoned
  • Carpet
  • Ceramic Tile
  • Electric, Zoned
  • 1.0 Story
  • $5,220 Taxes
  • See Remarks, Well
  • Built in 2000
View All Features

Contact the Agent

Contact the Listing Agent
Disclaimer: All information deemed reliable but not guaranteed. All properties are subject to prior sale, change or withdrawal. Neither listing broker(s) or information provider(s) shall be responsible for any typographical errors, misinformation, misprints and shall be held totally harmless. Listing(s) information is provided for consumers personal, non-commercial use and may not be used for any purpose other than to identify prospective properties consumers may be interested in purchasing. Information on this site was last updated 05/26/2026. The listing information on this page last changed on 05/26/2026. The data relating to real estate for sale on this website comes in part from the Internet Data Exchange program of Delta Media Group MLS (last updated Tue 05/26/2026 12:22:07 AM EST) or Miami MLS (last updated Tue 05/26/2026 12:18:06 AM EST) or Stellar MLS (last updated Tue 05/26/2026 12:13:46 AM EST) or Daytona MLS (last updated Mon 05/25/2026 11:36:42 PM EST) or Tallahassee MLS (last updated Mon 05/25/2026 10:48:10 PM EST) or Northeast Florida MLS (last updated Tue 05/26/2026 12:18:52 AM EST) or My State MLS (last updated Mon 05/25/2026 11:30:12 PM EST) or Florida Keys MLS (last updated Mon 05/25/2026 8:34:34 PM EST). Real estate listings held by brokerage firms other than Adams Cameron & Co. REALTORS may be marked with the Internet Data Exchange logo and detailed information about those properties will include the name of the listing broker(s) when required by the MLS. All rights reserved.

mls logo
Listing data and photos distributed by MLSGRID
Member Participants (and their affiliated licensees, if applicable) shall indicate on their websites that IDX information is provided exclusively for consumers’ personal non-commercial use, that it may not be used for any purpose other than to identify prospective properties consumers may be interested in purchasing, that the data is deemed reliable but is not guaranteed by MLS GRID, and that the use of the MLS GRID Data may be subject to an end user license agreement prescribed by the Member Participant’s applicable MLS if any and as amended from time to time. MLS GRID may, at its discretion, require use of other disclaimers as necessary to protect Member Participant, and/or their MLS from liability.
Based on information submitted to the MLS GRID. All data is obtained from various sources and may not have been verified by broker or MLS GRID. Supplied Open House Information is subject to change without notice. All information should be independently reviewed and verified for accuracy. Properties may or may not be listed by the office/agent presenting the information.


Privacy Policy / DMCA Notice / ADA Accessibility

Property Image 1
Property Image 2
Property Image 3
Property Image 4
Property Image 5
Property Image 6
Property Image 7
Property Image 8
Property Image 9
Property Image 10
Property Image 11
Property Image 12
Property Image 13
Property Image 14
Property Image 15
Property Image 16
Property Image 17
Property Image 18
Property Image 19
Property Image 20
Property Image 21
Property Image 22
Property Image 23
Property Image 24
Property Image 25
Property Image 26
Property Image 27
Property Image 28
Property Image 29
Property Image 30
Property Image 31
Property Image 32
Property Image 33
Property Image 34
Property Image 35
Property Image 36
Property Image 37
Property Image 38
Property Image 39
Property Image 40
Property Image 41
Property Image 42
Property Image 43
Property Image 44
Property Image 45
Property Image 46
Property Image 47

All Property Features

  • Property Type: Residential - Single Family
  • Additional Rooms: Attic, Breakfast Room Separate, Den/Library/Office, Formal Dining Room Separate, Great Room, Inside Utility
  • Appliances: Bar Fridge, Built-In Oven, Cooktop, Dishwasher, Disposal, Electric Water Heater, Ice Maker, Microwave, Range, Refrigerator, Wine Refrigerator
  • Community Features: Clubhouse, Deed Restrictions, Restaurant
  • Cooling: Central Air, Zoned
  • Days on Site: 94
  • Directions: US Hwy 19 S to L on Cypress Blvd. W... Turn onto Cypress Blvd E.... L onto Linder Dr....R onto Whitewood St...L onto Drypetes Dr...R onto Drypetes Ct. E..to H on L
  • Disaster Mitigation: Above Flood Plain
  • Exterior: Block, Stucco
  • Exterior Features: French Doors, Lighting, Private Yard, Rain Gutters, Sliding Doors
  • Fireplace: Gas
  • Fireplace Y/N: Yes
  • Flood Zone Code: X
  • Flooring: Carpet, Ceramic Tile
  • Foundation: Slab
  • Garage: 3 car attached
  • Heating: Electric, Zoned
  • HOA Fee: 435/ Annually
  • HOA Y/N: Yes
  • Home Style: Ranch
  • Home Warranty Y/N: No
  • Interior Features: Built-in Features, Eat-in Kitchen, High Ceilings, Open Floorplan, Primary Bedroom Main Floor, Solid Surface Counters, Split Bedroom, Vaulted Ceiling(s), Walk-In Closet(s), Wet Bar
  • Listing Terms: Cash, Conventional, FHA, VA Loan
  • Lot Description: Cul-De-Sac, Greenbelt, Landscaped, Level, Paved
  • Lot Dimensions: 0.79
  • Lot Size: 0.79 Acres
  • Number of Wells: 1
  • Other Equipment: Irrigation Equipment, Private Yard
  • Ownership: Fee Simple
  • Parking: Circular Driveway, Driveway, Garage Door Opener, Ground Level, Off Street
  • Parking Notes: Circular Driveway, Driveway, Garage Door Opener, Grou
  • Patio/Porch: Enclosed, Patio, Screened
  • Pets Allowed: Cats OK, Dogs OK
  • Pool: Auto Cleaner, Gunite, In Ground, Lighting
  • Property Attached Y/N: Yes
  • Property Sub-Type: Single Family Residence
  • Roof Type: Shingle
  • Security: Security System
  • Sewer: Public Sewer
  • Showing Instructions: Supra Lock Box, Appointment Only, Call Before Showing, Call Listing Agent, Lock Box Electronic, See Remarks
  • Spa: In Ground
  • Special Sale Provisions: None
  • Stories: 1.0
  • Swimming Pool: Yes
  • Taxes: $5,220
  • Utilities: Cable Connected, Electricity Connected, Public, Sewer Connected, Underground Utilities, Water Connected
  • Vegetation: Mature Landscaping, Trees/Landscaped
  • Water: See Remarks, Well
  • Water Access Y/N: No
  • Windows: Blinds, Double Pane Windows, ENERGY STAR Qualified Windows, Wood Frames
  • Year Built: 2000
  • Zoning: PDR